
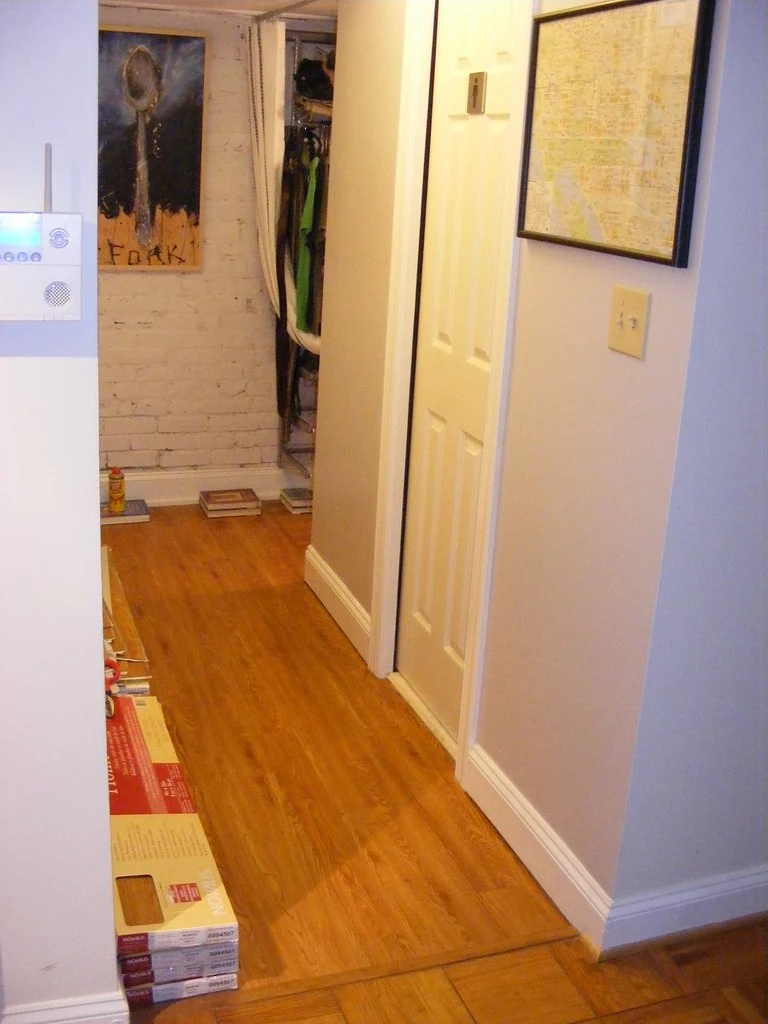
Laminate flooring installation cost is one of the first things to work out before you start a new floor project. The total depends on the size of the room, the type of laminate you choose, and the state of the floor underneath. A small bedroom will cost far less than a full open-plan living space, even when the same product is used.
Most people find that labour makes up a large share of the final bill. Extra work such as removing an old floor or levelling the subfloor adds to it. The good news is that laminate is one of the simpler floors to fit. Labour time is often shorter than for tile or solid wood. This guide walks you through each cost factor so you can plan with confidence.
What Affects Laminate Installation Cost?
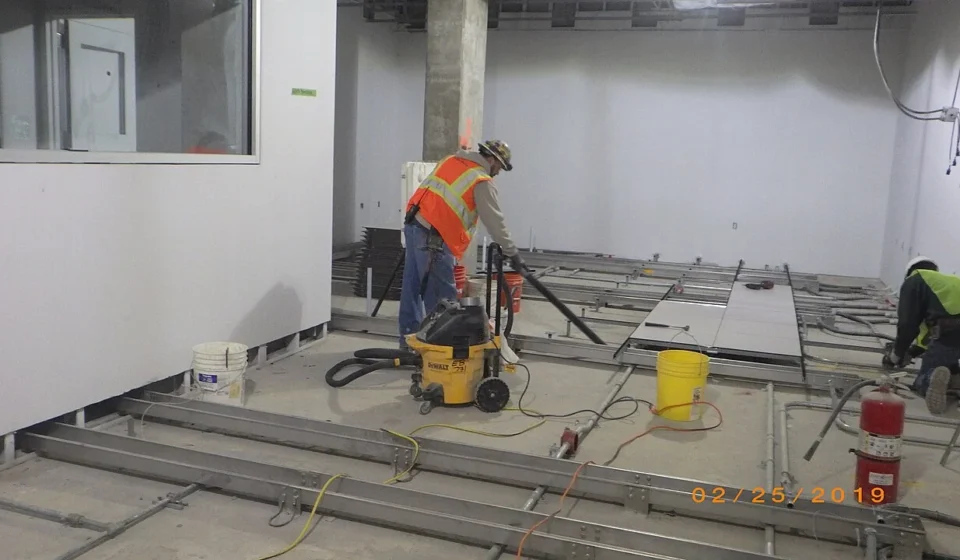
Several factors shape laminate flooring installation cost, and no two jobs are quite the same. Room size is the biggest one, since a larger area needs more boards, more underlayment, and more labour hours. A square room with few corners is quicker to fit than a room with many doorways, alcoves, and awkward angles.
The type of laminate also matters. Thicker boards with a better wear layer often cost more to buy, yet they can be easier to click together and may last longer. The condition of the subfloor matters too, since a floor that is uneven or damaged needs extra work before the new boards can go down.
Your location can also change the price, since labour rates differ from one area to another. The time of year can play a small part as well, because fitters are often busier in spring and summer. Getting a few quotes helps you see what is normal in your area.
Cost Factors: Room Size
Room size is the first number to get right, because nearly every other cost is based on it. Measure the length and width of each room, then multiply the two numbers to get the area in square feet. Add about 10 percent extra for cuts and waste, and a little more if the room has many corners or a diagonal layout.
Large rooms spread the cost of labour over more area, so the price per square foot often falls a little. Small rooms can cost more per square foot because the fitter still needs to set up tools, cut boards, and finish edges. Hallways and stairs take longer per square foot than a plain square room, since they need many small cuts.
If you are covering more than one room, ask the fitter if a single price covers the whole job. Some fitters charge a day rate, while others charge by the square foot. A day rate can be better for a large job, while a per-square-foot rate is often clearer for a single room. Always ask what the quoted price includes before you agree.
Cost Factors: Underlayment
Underlayment is the thin layer that sits between the subfloor and the laminate boards. It cushions the floor, cuts down noise, and helps smooth out tiny bumps in the surface below. Most laminate floors need underlayment, and many products come with a thin layer already attached to the board.
The type of underlayment changes the cost. A basic foam underlayment is the cheapest option and works well on a flat subfloor. A thicker underlayment with a built-in moisture barrier costs more. Yet it is often the right choice for a ground floor or a room over concrete. Some underlayments also help with sound, which matters in flats or upstairs rooms.
Do not skip underlayment to save money, since it protects the floor and often keeps the maker’s warranty valid. Ask your fitter which type suits your subfloor and your room. The cost is usually a small share of the total bill, yet it makes a real difference to how the floor feels and sounds.
Cost Factors: Old Floor Removal
Removing an old floor is one of the costs that people often forget to plan for. Carpet, vinyl, and old laminate must all come up before the new floor goes down, and the old material must be taken away. Some fitters include removal in their quote, while others charge for it as a separate job.
The type of old floor changes the work involved. Carpet lifts fairly quickly, yet the underlay and gripper rods beneath it take extra time. Glued-down vinyl or tile is slower to remove, and it may leave glue or rough patches that need cleaning. If the old floor hides damage, the fitter may need to repair the subfloor before work can continue.
Ask for removal and disposal to be listed as a separate line in the quote, so you can compare quotes fairly. If you are able to remove the old floor yourself, you can save money, yet be honest about your time and skill. Damaged subfloors found during removal are easier to fix before the new floor goes down than after.
Cost Range: What to Expect
Laminate flooring installation cost is best thought of as a range rather than a single fixed number. Labour often falls in a modest range per square foot, and it rises when the room is complex or the subfloor needs work. The boards themselves vary in price by thickness, wear layer, and brand, so the material cost can change a lot from one product to another.
A plain square room with a sound subfloor sits at the lower end of the range. A room with stairs, many doorways, or a damaged subfloor sits at the higher end. Extra items such as skirting boards, beading, door trims, and transitions between rooms add to the bill, yet they give the floor a clean finish.
The safest way to pin down a number for your home is to measure your rooms and run the figures through a calculator. The Flooring Cost Breakdown Calculator lets you enter your area and see how each part adds up. You can then compare quotes with real numbers in hand. Use it before you talk to fitters, and you will know which quotes look fair.
DIY vs Pro Installation
Fitting laminate yourself can save the labour cost, and laminate is one of the friendliest floors for a careful DIY job. Click-lock boards fit together without glue, and the tools needed are basic: a saw, a tapping block, spacers, and a tape measure. A single square room is a realistic weekend project for a patient homeowner.
A professional fitter is the safer choice for larger jobs, stairs, or rooms with many angles. A pro works faster, cuts cleanly around door frames and pipes, and spots subfloor problems before they become expensive. Many fitters also offer a guarantee on their work, which gives you peace of mind.
Think about your time as well as your money. A DIY job that takes three weekends may not feel like a saving. If you hire a pro, get at least two written quotes, check recent reviews, and ask what is included. If you go DIY, read the maker’s fitting guide first, since fitting the floor the wrong way can void the warranty.
How to Estimate Your Job

Start by measuring every room you plan to cover, and write the numbers down room by room. Multiply length by width for each room, add the results together, then add 10 percent for waste. If your layout is diagonal or has many corners, add 12 to 15 percent instead.
Next, list the extra work your job needs. Does the old floor need removal? Is the subfloor flat and dry? Do you need new skirting, beading, or transition strips? Each item adds cost, yet listing them now stops surprise charges later.
Then use the Flooring Cost Breakdown Calculator to work out a realistic total for your area. Enter your measurements, compare a few product grades, and keep the result with your quotes. When a fitter’s quote comes in far above or below your estimate, ask why, since the difference often points to something missed on one side.
Finally, set aside a small buffer of about 10 percent on top of your estimate. Floors can hide surprises, such as a damp patch or a loose board beneath the old floor. A buffer keeps a small surprise from turning into a stalled project.
FAQ: Laminate Flooring Installation Cost
How much does it cost to install laminate flooring?
The cost depends on room size, product grade, underlayment, and the state of your subfloor. Labour is often charged per square foot or per day, and extra work such as old floor removal adds to the total. Use the Flooring Cost Breakdown Calculator to estimate your own job before you ask for quotes.
Is underlayment included in the installation cost?
It depends on the quote. Some fitters include a basic underlayment in their price, while others list it separately. Always ask which type is included and whether a moisture barrier is part of the price, since that changes both cost and performance.
Can I install laminate flooring over an old floor?
In some cases, yes, if the old floor is flat, clean, dry, and firmly fixed. Thin vinyl or old laminate can sometimes stay in place as a base. Carpet must always come up, and any loose or damaged floor must be fixed first.
How long does laminate installation take?
A single average room often takes one day for a professional fitter. A whole house can take several days, depending on the number of rooms and the amount of cutting needed. DIY jobs take longer, so plan extra time for your first room.
Does laminate installation cost more for stairs?
Yes, stairs cost more per square foot than a flat room. Each step needs careful cutting and fitting, and stair nosing pieces add to the material cost. Ask your fitter for a separate price for stairs so you can see the difference clearly.
Flooring Cost Breakdown Calculator
See what a flooring job really costs — line by line. Enter your room and your prices, and get the material, labor, underlayment, trim and removal costs separately, not just one lump sum.
3 steps
- Step 1 — Measure: measure the room length and width in feet and inches.
- Step 2 — Price: enter the price per square foot for material, labor and underlayment, plus trim and removal.
- Step 3 — Check the breakdown: read each cost line, then the estimated total at the bottom.
Your cost breakdown will appear here. Fill in the room size and prices above, or press the example button.
Shop on Amazon (optional)
We do not recommend a specific product. Search Amazon yourself for the flooring you want.
As an Amazon Associate, we earn from qualifying purchases.
Save this estimate
How each cost line is worked out
First the tool works out the room area. A room of 12 ft by 15 ft is 180 sq ft. Then it adds waste only to the material, because you buy extra boards for cuts, but you do not pay labor for boards that end up as offcuts.
- Net area = length × width, with inches converted as feet + inches ÷ 12.
- Order area = net area × (1 + waste ÷ 100).
- Material cost = order area × material price per sq ft.
- Labor cost = net area × labor price per sq ft.
- Underlayment cost = net area × underlayment price per sq ft.
- Trim cost = trim length in linear ft × trim price per linear ft.
- Total = material + labor + underlayment + trim + removal.
- Total per sq ft = total ÷ net area.
Worked example A — the example button
Room 12 ft × 15 ft = 180 sq ft net. Waste 10% gives an order area of 198 sq ft. Material at $3.49 per sq ft is $691.02. Labor at $2.50 per sq ft on 180 sq ft is $450.00. Underlayment at $0.50 per sq ft is $90.00. Trim of 50 linear ft at $1.20 is $60.00. Removal is $100. The estimated total is $1,391.02, which is $7.73 per sq ft.
Worked example B — material only
Room area 100 sq ft, waste 0%, material $2.00 per sq ft, and every other price 0. The order area stays 100 sq ft, material cost is $200.00, and the estimated total is $200.00. This is the check to use if you only want a material price and nothing else.
Worked example C — no labor, no removal
Room 10 ft × 10 ft = 100 sq ft net, waste 10% gives 110 sq ft to order. Material at $4.00 per sq ft is $440.00. Underlayment at $0.40 per sq ft on 100 sq ft is $40.00. Trim of 40 linear ft at $1.00 is $40.00. Labor and removal are both 0. The estimated total is $520.00, which is $5.20 per sq ft.
What this calculator does not do
- It does not give a contractor quote or promise an installer price.
- It does not include tax, delivery, stairs, subfloor repair or furniture moving, unless you add those amounts yourself to the removal field or a price field.
- It does not collect your name, email or address, and it does not send your estimate anywhere. Saved projects stay on your own device.
Disclaimer: This is an estimate only, not a contractor quote. Prices vary by product, area and installer.
Frequently asked questions
Is this a contractor quote?
No. This is an estimate only, not a contractor quote. Prices vary by product, area and installer. Use the total to plan your budget, then get a written quote from your installer.
Why is labor charged on the net area but material on the order area?
Labor is paid for the floor you actually cover, so it uses the net room area. Material must cover cuts and waste too, so it uses the larger order area, which is net area plus waste.
Does the total include tax or delivery?
No. Tax, delivery and any permit fees are not included. Add them separately if your store or installer charges them.
What if I do the work myself?
Enter 0 for labor price per square foot. The tool will then show only material, underlayment, trim and removal costs.
What should I put for old-floor removal?
Enter the flat amount your installer charges to remove the old floor, or 0 if there is no old floor to remove or removal is already included in another price.
Can I save more than one estimate?
Yes. Give the estimate a name and save it. You can save up to 10 projects on this device and load any of them later.
Related tools
Conclusion
Laminate flooring installation cost comes down to a few clear factors. These are the size and shape of your rooms and the grade of board you choose. The underlayment and the work needed on the old floor and subfloor matter too. A plain room with a sound base is the cheapest job, while stairs, awkward shapes, and repairs push the price up. Measuring carefully, listing the extras, and running your numbers through the calculator gives you a realistic budget before you talk to a fitter.
Whether you fit the floor yourself or hire a pro, the best results come from good preparation. Check the subfloor, choose the right underlayment, and keep a small buffer for surprises. If you want help comparing products before you decide, the guide to the best laminate flooring shows which styles suit each room. With a clear plan and a fair quote, your new laminate floor can look great and last for years.