
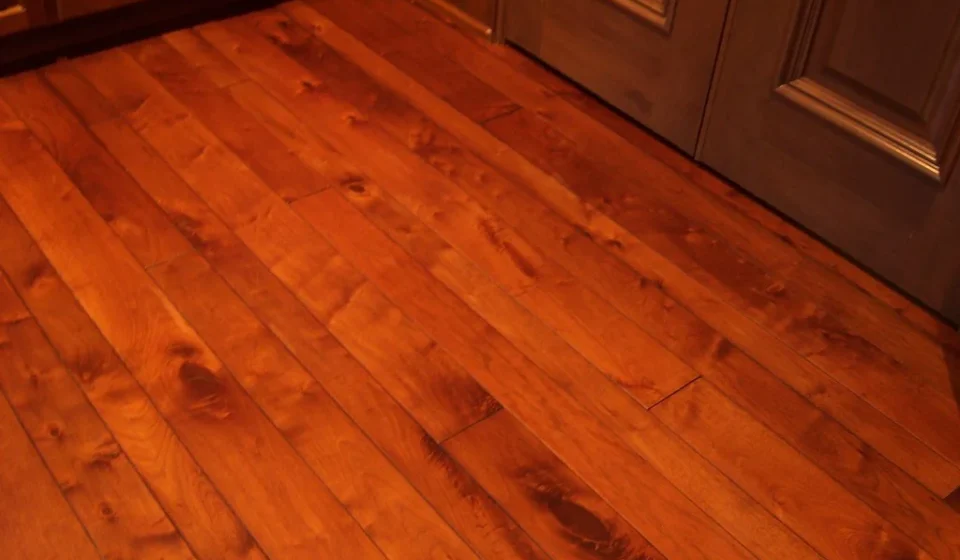

Wide plank wood flooring makes a room look calm and open. Its boards are wider than standard planks, so the floor has fewer joints and the wood grain shows more clearly. Wide planks suit open living rooms, hallways, and large bedrooms, and they make small rooms look wider too.
This guide explains what counts as a wide plank wood flooring, which species work best, when solid or engineered is the better choice, and how much the floor costs to buy and install.
| Type | Look | Stability | Best Rooms | Install | Care |
|---|---|---|---|---|---|
| Wide plank | Open, calm feel with fewer joints | Boards can move more than narrow types | Large living rooms, lounges, hallways | Nail, glue, or float, based on type | Sweep and damp mop; keep humidity steady |
| Narrow plank | Busier, more joints, classic look | Less movement, suits more rooms | Small rooms, bedrooms, stairs | Nail or glue down | Sweep and damp mop |
| Solid wide plank | Real wood through the board, deep grain | Can cup or gap if humidity changes | Dry, stable rooms | Nail to a wood subfloor | Sweep and damp mop, re-oil from time to time |
| Engineered wide plank | Real wood veneer over a ply base | More stable, less likely to cup | Kitchens, ground floors, over concrete | Glue, float, or nail to a stable base | Sweep and damp mop; avoid excess water |
What Counts as Wide Plank Wood Flooring?
A wide plank wood flooring has boards of about 5 inches or wider. Most standard wood planks are 2 to 4 inches wide, so a plank that is 5 inches or wider is often called a wide plank. Some homes choose boards of 7, 8, or 10 inches for an even more open look.
The width changes how a floor feels. A wide plank shows more of the wood grain, so it can show the wood knots and rings more clearly. It can also show more of the natural color change across the length of the board. Because the boards are wider, the floor has fewer joints, and fewer joints mean the floor looks calmer and more open.
Best Wood Species for Wide Plank Wood Flooring
Oak is the most common choice for wide planks because it takes color well and hides small marks. Red oak is a warm, honey brown color that will look good in most rooms, with long straight grain lines. White oak is pale, with a grayer tone. It has a tight grain that hides dirt and wear. Oak can be finished in many colors, including pale whitewash or dark stain, without losing its grain.
Maple is as pale as birch, with a fine grain that keeps the floor looking smooth and even. Maple can be soft and scratch more easily than oak, but it hides wear well if it is finished in a light, natural color. Hickory is harder and has a strong grain, with browns and creams in a single board. It will not wear as fast as pine, and it is also less likely to dent.
Walnut gives a wide plank a dark and rich color that hides small marks. It costs more than oak and maple, but it takes a human touch to keep it looking good. Pine is softer and has a warm, rustic look, but it dents and scratches easily, so it suits a quiet room where foot traffic is light.
Solid vs Engineered Wide Plank Wood Flooring
Solid wide plank flooring is made from one piece of wood through the whole board. Engineered wide plank flooring is made from a ply base with a thin veneer of real wood on top. Both look the same when installed, but they behave differently in real homes. Engineered planks tend to be more stable, but they can be noisier than solid planks underfoot when walked on, and they cannot be sanded as many times over a lifetime.
Choose solid wide plank wood flooring if the room is dry and stable. It can be sanded many times, and it gives the best feel underfoot. Choose engineered wide plank wood flooring if the room is damp, over concrete, or near a kitchen. Engineered planks let you use a wide plank in rooms where a solid plank could cup.
Pros of Wide Plank Wood Flooring
Wide plank wood flooring makes a room look open and calm. Fewer joints mean fewer visual breaks, so the floor helps a room feel larger. It shows more of the wood grain, so every plank keeps its own pattern. Wood adds warmth to a room that vinyl or laminate cannot match.
Wide planks are also easy to clean. There are fewer joints for dirt to hide in, and the surface can be swept and damp mopped. Wood floors can be sanded and refinished, which means a wide plank floor can last for decades if it is cared for.
Limits to Know Before You Choose Wide Plank Wood Flooring
Wide plank wood flooring can move more than narrow types. A wide plank expands and contracts with heat and moisture, and at certain times of year, it may show small gaps. Those gaps tend to close again when the air becomes more humid.
A wide plank costs more than a narrow one. Solid wide plank flooring often costs $8–$15 per sq ft for materials, not including installation. Engineered wide plank flooring often costs $12–$25 per sq ft for materials. If budget matters, vinyl plank flooring will likely be more affordable, often only $3–$8 per sq ft.
Wide planks need the right subfloor. A flat, stable, and dry base is important for any wood floor, but it matters more when the boards are wide. If the base is not flat, the planks may rock or cup. If you are considering a wood-look floor that will not move, wide plank vinyl flooring may be an easier choice.

How Wide Plank Wood Flooring Is Installed
Wide plank wood floors can be glued, nailed, or floated depending on the type and the subfloor. A solid wide plank floor is usually nailed to a wood subfloor — each board is glued and nailed to keep it in place. An engineered wide plank can be glued, nailed, or floated, and in a floating install, the planks join with tongue and groove but are not fixed to the floor below.
Before installation, the planks should be acclimated to the room for a few days, so the boards take on the same temperature and humidity as the home. Gaps around the edges should allow for expansion. A room with a lot of sunlight or a dry winter may need small gaps left to let the floor expand and contract.
The number of boxes you need depends on the size of the room. Use a flooring box calculator to work out how many boxes are needed, and buy about 5 to 10 percent extra to cover cuts.
How to Care for Wide Plank Wood Flooring
Wide plank wood floors need steady care to stay looking good. Sweep and damp mop the floor as a starting point and protect it from grit and water. Place a mat by every door to stop dirt being carried inside. Felt pads under chairs and table legs help prevent scratches. Do not use a steam mop or flood the floor with water because these can cause cupping.
Keep indoor humidity between about 35 to 55 percent if you can. In a dry winter, a humidifier can help prevent gaps. In a damp summer or a wet room, use a dehumidifier to stop the floor from lifting or swelling. If a board is scratched, it can often be repaired without replacing the whole floor.
FAQ: Wide Plank Wood Flooring
How wide is wide plank wood flooring?
A wide plank is about 5 inches wide or wider. Most standard wood planks are 2 to 4 inches wide, so a plank that is 5 inches or wider counts as a wide plank. Some rooms use planks of 7, 8, or even 10 inches.
Is wide plank wood flooring solid or engineered?
Wide plank wood flooring can be solid or engineered. Solid planks are one piece of wood through the board. Engineered planks have a ply base with a real wood veneer on top. Both look the same once installed, but engineered planks are more stable.
Does wide plank wood flooring cup?
Wide planks can cup if the room is damp, has a concrete subfloor, or the wood has not had time to acclimate. Engineered wide planks are less likely to cup, but even an engineered plank can move if it is in a damp area.
Which rooms suit wide plank wood flooring best?
Wide plank wood flooring suits living rooms, bedrooms, and hallways. It can be used in kitchens if the floor is installed correctly and the wood is sealed. It should not be used in full bathrooms or wet rooms, as the wood can swell and cup.
How do you clean wide plank wood flooring?
Keep it clean by sweeping and damp mopping with a wood cleaner or a damp cloth. Wood floors also need a felt pad under furniture, and a doormat by the front door. Do not use a steam mop or flood the floor with water, because these can cause the wood to swell. If a spill happens, wipe it up quickly.
Home > Tools > Flooring Box Calculator
Flooring Box Calculator
Enter your room size, pick a material, add waste, and find out how many boxes to buy. Free, no sign-up.
- Step 1 — Measure: measure the length and width of your room with a tape measure.
- Step 2 — Choose: choose what flooring you are buying and how it will be laid.
- Step 3 — Check the box: type the coverage written on your flooring box, and the answer appears.
No account, no payment, no technical knowledge needed. If you get stuck, press "Fill in an example" below and change the numbers to yours.
Step 1 — How big is your room?
How to measure: stand at one wall and measure to the opposite wall — that is the length. Then measure the other two walls — that is the width. Write feet and inches separately. Example: if the tape shows 12 feet 6 inches, type 12 in Feet and 6 in Inches.
Not sure where to start? Press the example button, see the answer, then change the numbers to your own room.
Any area to skip? (optional)
Example: a fireplace base or a fixed wardrobe that will NOT get new flooring. Leave this empty if the whole room gets flooring — most people leave it empty.
Step 2 — What are you buying, and how will it be laid?
Changing the material only changes the suggested waste percentage. Always follow your product's installation guide.
Step 3 — Check your box, then see the answer
Look on the box label. Example: if the box says "20 sq ft", type 20. Do not guess — every box is different. Without this number, the calculator can show the area but cannot tell you how many boxes to buy.
Only if you want a material-cost estimate. If you leave it blank, you still get the box count. Labor, underlayment and trim are not included here.
Save this project
Projects are saved in this browser only. No account, and nothing is sent to a server.
Your result
Enter a room size to see your result.
Totals are calculated before rounding. Displayed values are rounded to 2 decimal places.
Shop on Amazon (optional)
We do not recommend a specific product. Search Amazon yourself for the flooring you want.
As an Amazon Associate, we earn from qualifying purchases.
How to measure your room
Measure length and width in feet and inches, wall to wall, for each room. For an L-shaped room, split it into two rectangles that do not overlap, measure each one, and add them together. Measure closets and fixed features separately only if they will not receive flooring, and enter those as deductions.
How the calculation works
Net area = sum of room areas − deductions. Order area = net area + waste allowance. Boxes = order area ÷ coverage per box, rounded up to the next whole box, because you cannot buy part of a box. Two kinds of extra are shown separately: the waste allowance you chose for cuts, and the extra that comes from rounding up to whole boxes.
Worked example
Room 12 ft × 15 ft = 180.00 sq ft. With 10% waste, the order area is 198.00 sq ft. At 20 sq ft per box, you need 10 boxes (200.00 sq ft). The box-rounding extra is 2.00 sq ft, and the total extra versus your floor is 20.00 sq ft. Notice the two extras: 18.00 sq ft is the waste you chose, and 2.00 sq ft is only there because boxes come in whole units. If you add them together in your head as "20% extra", you will misunderstand your own order.
Waste allowance guide
Waste is not a fine or a guess — it pays for real pieces that get cut off and cannot be reused. The table below gives starting points only. Your product's installation guide always overrides these numbers, and a room with many doorways, angles, or short wall runs will need more than a plain rectangle.
| Layout | Starting waste | When it applies |
|---|---|---|
| Straight (planks/tiles in rows) | 10% | Most rectangular rooms, the default in this calculator. |
| Diagonal | 15% | Planks or tiles laid at an angle to the walls — far more edge cuts. |
| Herringbone / chevron | 20% | Patterned layouts where almost every edge piece is cut. |
More worked examples
These three examples use different room shapes, so you can check the calculator against numbers you can verify by hand before trusting it with your own project.
| Project | Net area | Waste | Order area | Boxes |
|---|---|---|---|---|
| Small bedroom, 10 ft × 12 ft, straight, box 20 sq ft | 120.00 sq ft | 10% (+12.00) | 132.00 sq ft | 7 boxes (140.00 sq ft) |
| L-shape living room, 20 ft × 15 ft + 10 ft × 8 ft, straight, box 25 sq ft | 380.00 sq ft | 10% (+38.00) | 418.00 sq ft | 17 boxes (425.00 sq ft) |
| Two rooms, 10 ft × 12 ft + 11 ft × 13 ft, straight, box 20 sq ft | 263.00 sq ft | 10% (+26.30) | 289.30 sq ft | 15 boxes (300.00 sq ft) |
Flooring material notes
Laminate: sold by the box with the coverage printed on the label — that label number is the only coverage figure this calculator accepts, because laminate boxes vary. Keep one spare box if you can: a future repair plank must match the same batch and colour.
Vinyl and LVP: plank sizes vary, so do not convert a vinyl order from a laminate order. Measure in sq ft as usual, then apply the waste percentage for your layout and check the LVP product guide — some manufacturers state their own extra percentage, and theirs wins.
Hardwood and wood: the same area maths applies, but hardwood orders often include extra for board selection and grading. If your supplier recommends a higher waste figure for the grade you bought, use the Custom waste option instead of the defaults.
Tile: this calculator gives you sq ft and boxes. It does not count individual tiles, grout, or adhesive — for tile counts and backsplash measurements, use the Tile Calculator, which is built for tile sizes and patterns.
Carpet: carpet is sold by the square yard, not the square foot (1 sq yd = 9 sq ft). In Carpet mode this calculator shows both, and for stairs you need the Carpet Calculator, because stairs are measured by tread, riser, and step count, not by floor area alone.
What this calculator does not do
It does not price your project in full. Labor, underlayment, trim and baseboards, old-floor removal, and delivery are separate costs — the Flooring Cost Estimator covers those. It also does not convert between square feet and linear feet for baseboards or trim — that is the Square Feet to Linear Feet Converter. Keeping each job on its own page is deliberate: one page that tries to do everything ends up doing none of them well, and search engines treat it as a generic page rather than the best answer for one question.
Common mistakes
- Confusing waste with box rounding: they are two different extras. This calculator shows them on separate lines.
- Entering inches as 12 or more: inches must be 0–11. Convert 12 inches to 1 foot first.
- Forgetting deductions, or using a preset box coverage instead of the coverage printed on your own box label.
Frequently asked questions
How do you calculate square feet for flooring?
Multiply length by width for each rectangular area, add the areas together, subtract any areas that will not receive flooring (deductions), then add a waste allowance. For example, a 12 ft by 15 ft room is 180 sq ft before waste.
How much extra flooring should I buy?
Start with 10% for a straight layout and 15% for a diagonal layout, then round up to whole boxes. Check your product guide, because it overrides any starting percentage here. The calculator shows the waste extra and the box-rounding extra separately, so you can see exactly where the extra comes from.
How many boxes of laminate flooring do I need?
Divide your order area (net area plus waste) by the coverage per box printed on the box label, and round up to the next whole box. This calculator does that step for you — but you must enter the coverage from your own box, because laminate boxes do not all cover the same area.
How much extra LVP flooring should I buy?
Use the same rule as above, starting at 10% for straight layouts, and confirm it against the LVP product guide. Diagonal LVP layouts start at 15%. If the guide states a different figure, use the Custom waste option and enter that figure.
What is flooring waste?
Waste is the extra flooring allowed for cuts at walls, around doorways, and for damaged or unusable pieces. It is a real cost of installation, not a safety margin invented by sellers. It is different from the extra that comes from rounding up to whole boxes.
Do I need to add waste for a straight layout?
Yes. Even a straight layout needs cuts at the edges of every room, so 10% is the usual starting point. A perfectly rectangular room with no doorways still loses pieces at the last row of every wall. Diagonal and herringbone layouts need more because more pieces are cut at angles.
Why are boxes rounded up instead of down?
You cannot buy part of a box, and rounding down would leave you short of the order area. Rounding up guarantees you have at least the order area, plus a small remainder you can keep as spares for future repairs. That remainder is shown as the box-rounding extra, not hidden inside the waste figure.
How do I measure an L-shaped room?
Split the L-shape into two rectangles that do not overlap, measure each rectangle, and add the two areas together. In this calculator, choose L-shape mode and enter both rectangles — the tool adds them and applies waste to the combined area, not to each rectangle separately.
Last updated: 26 October 2026. Waste percentages are starting points; your product's installation guide overrides them.
Related tools
Conclusion
Wide plank wood flooring makes a room look open and calm, with fewer joints and more wood grain on show. It suits large or open rooms, and the choice between solid and engineered planks depends on the room type and the subfloor. Solid wood gives the best feel and refinishing options. Engineered wood is more stable in damp conditions.
Before you buy, check the width, the species, and the subfloor, then get a quote from a professional installer. If you want wide wood looks in a small room or a wet room, try wide plank vinyl flooring as an alternative. The right choice will make the room look and feel better for years.


